<-- style PDP --> 2114 GOLF CLUB Road, Hamilton - Detached for sale for $1,199,900
  • sold

2114 GOLF CLUB Road

Hamilton, Ontario, L0R 1P0 - Rural Glanbrook

$1,199,900$000000

  • Neighbourhood

    Rural Glanbrook

  • Major Intersection

    Hendershot Rd/Golf Club Rd

  • Listed Since: 168 day(s)

  • Last update: 129 day(s) ago

Overview

  • Property Type

    Detached, Bungalow

  • Bedrooms

    3 + 1

  • Bathrooms

    3

  • Basement

    Full + Finished

  • Kitchen

    1

  • Total Parking

    24 (4 Attached Garage)

  • Lot Size

    125x200 (Feet)

  • Taxes

    $5,731.48 (2025)

  • Type

    Freehold

Property Description

Property description for 2114 GOLF CLUB Road, Hamilton

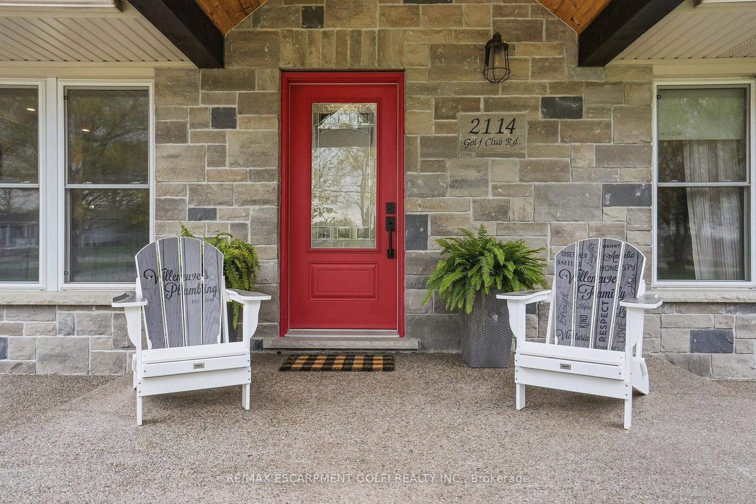
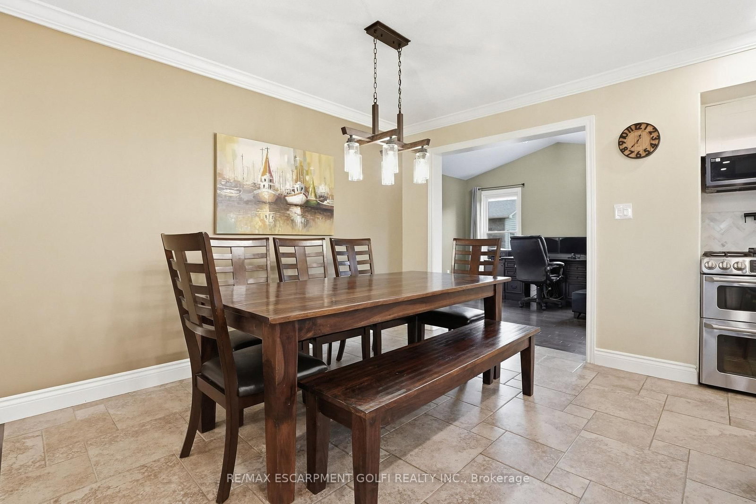
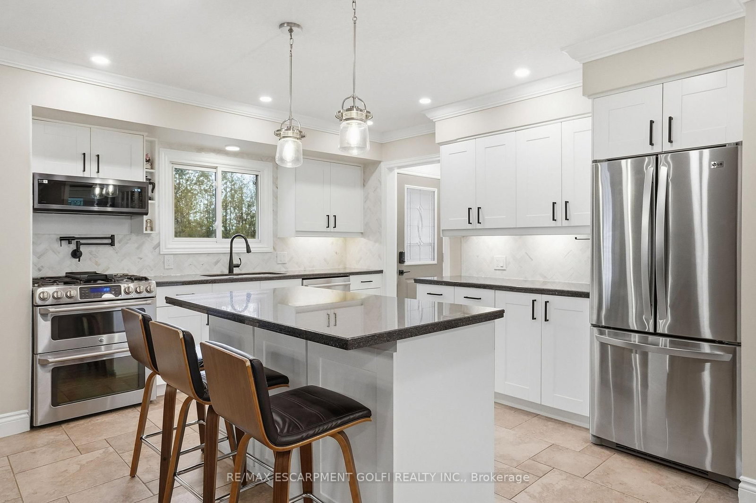
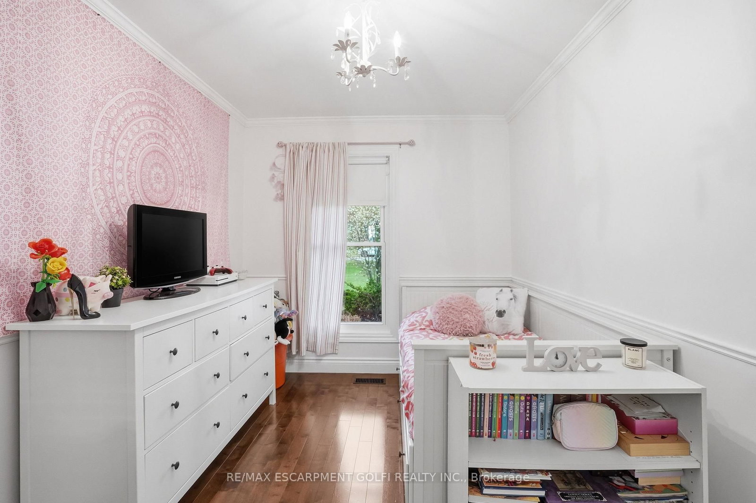
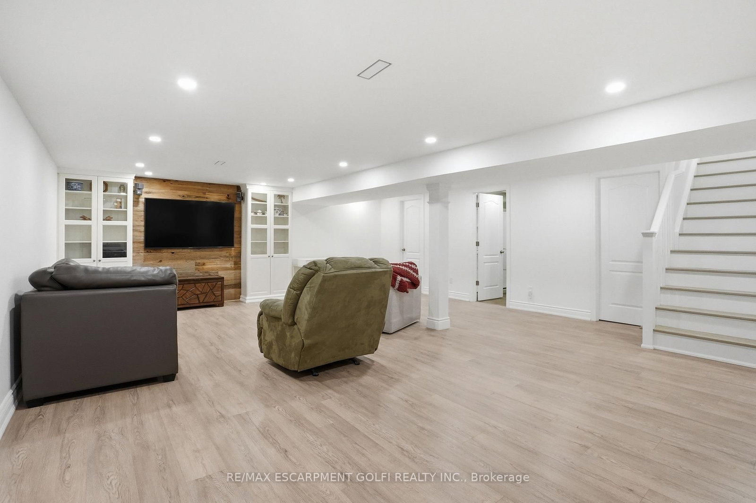
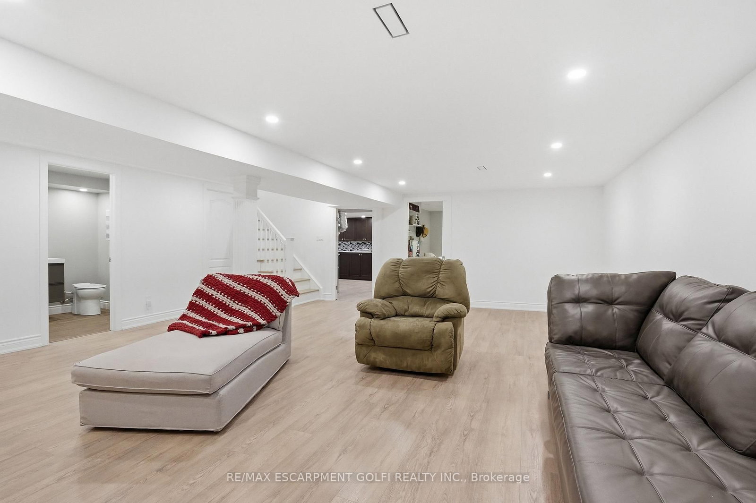
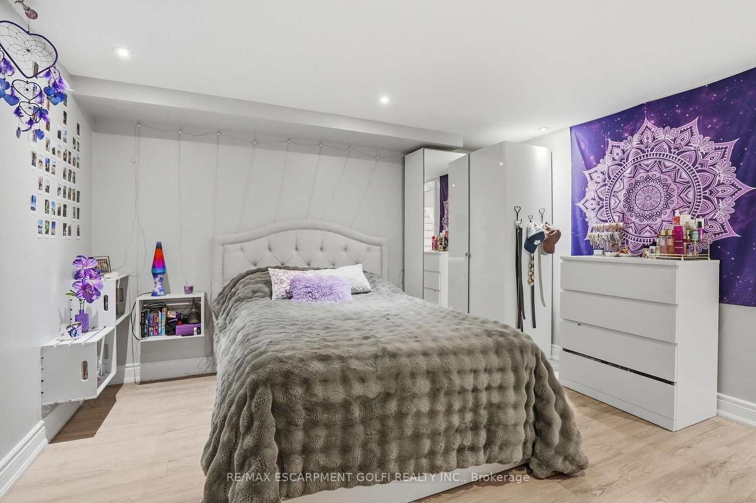
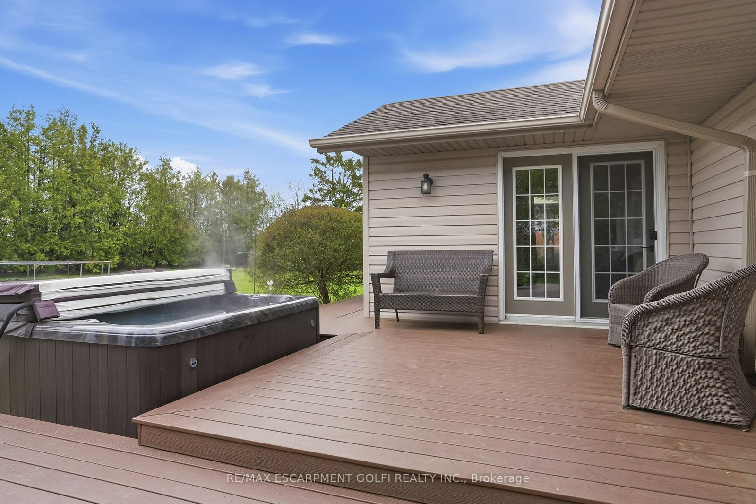
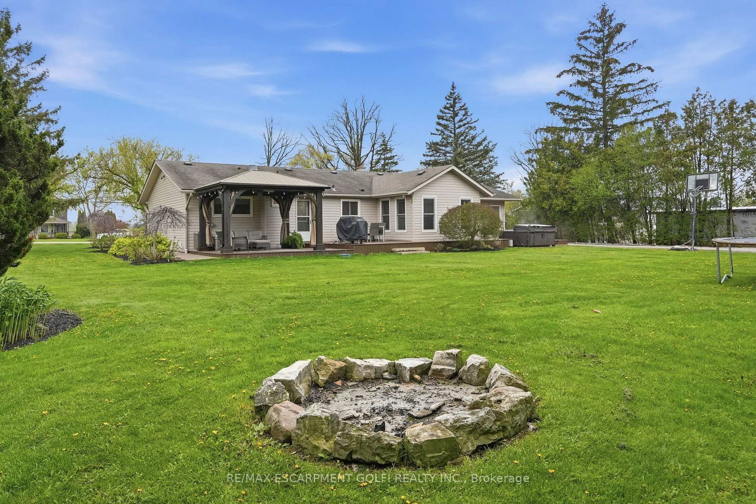
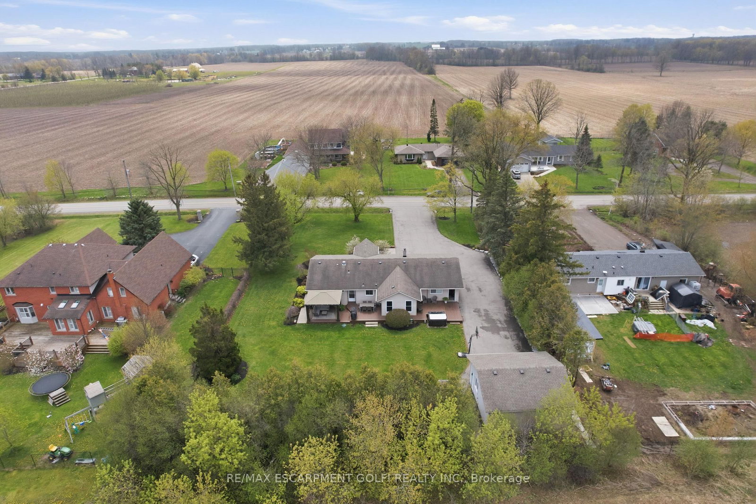
Welcome to 2114 Golf Club Road. This charming bungalow is set on a picturesque 125' x 200' lot backing onto peaceful farmers' fields, offering the perfect blend of country living with city conveniences nearby. The main floor features 3 spacious bedrooms, an updated 4-piece main bathroom, and an updated 2-piece powder room. The bright, modern eat-in kitchen offers stainless steel appliances and a dining area, while the cozy living room showcases a wood-burning fireplace. A spacious main-floor family room provides a walkout to the backyard, creating an ideal space for relaxing or entertaining. The fully finished basement includes a 4th bedroom, updated 3-piece bathroom with a glass walk-in shower, a large rec room perfect for entertaining, and a laundry room. Outside, enjoy the attached double-car garage with inside entry, plus a detached 24' x 24' garage/workshop with 40-amp service - ideal for a mechanic, contractor, tradesperson, hobbyist, or the ultimate "man cave" or "she shed." A 16' x 10' shed offers additional storage space. Step out from the kitchen onto the two-tier maintenance-free composite deck with gazebo - the perfect spot for entertaining under the stars in this serene country setting. Additional features include: carpet-free living, fresh paint throughout, newer windows and doors, updated bathrooms, alarm system in the back shop, video surveillance around the property, generator backup, motion and exterior lights on timers, heated garages with thermostats, covered front porch, and parking for 20+ vehicles. Enjoy nearby attractions including Binbrook Conservation Area for relaxing by the water or experiencing Treetop Trekking Hamilton. Explore downtown Binbrook with its local shops, restaurants, updated library, Binbrook Little Theatre, and the annual Binbrook Fall Fair each September. This incredible property truly offers the best of both worlds. Don't miss this amazing opportunity to own the home of your dreams!

Listed by RE/MAX ESCARPMENT GOLFI REALTY INC.

  • MLS #

    X13098102

  • Sq. Ft

    1100-1500

  • Sq. Ft. Source

    MLS

  • Lot Irregularities

    n/a

  • Year Built

    51-99

  • Pool

    None

  • Drive

    Private Triple

  • Garage

    Attached, 4 spaces

  • Total Parking

    24

  • Family Room

    Y

  • Den

    Y

  • Exterior

    Stone

  • Fireplace

    Y

  • Roof

    Asphalt Shingle, Shingles

  • Foundation

    Poured Concrete

  • Elevator

    n/a

  • Water View

    n/a

  • Laundry Level

    Lower

  • Heat

    Forced Air

  • A/C

    Central Air

  • Water

    Other

  • Water Supply

    n/a

  • Sewers

    Septic

  • Central Vac

    N

  • Living

    4.22 x 4.93 ft Main level

  • Family

    4.01 x 3.4 ft Main level

  • Kitchen

    6.2 x 4.62 ft Main level

    Eat-In Kitchen

  • Bathroom

    0.0 x 0.0 ft Main level

    2 Pc Bath

  • Bathroom

    0.0 x 0.0 ft Main level

    4 Pc Ensuite

  • Primary

    3.48 x 3.78 ft Main level

  • Br

    3.17 x 3.28 ft Main level

  • Br

    3.91 x 2.59 ft Main level

  • Laundry

    3.48 x 3.78 ft Bsmt level

  • Rec

    7.82 x 6.4 ft Bsmt level

  • Br

    3.78 x 4.17 ft Bsmt level

  • Bathroom

    0.0 x 0.0 ft Bsmt level

    3 Pc Bath

Thinking of Selling?

Find Out Your Home’s Value in Today’s Market!

No Email or Signup is required to view your home estimate.

estimate your home value

Contact Manoj Kukreja

Sales Representative,
Century 21 People’s Choice Realty Inc.,
Brokerage
(647) 576 - 2100

Manoj profile avatar

Estimated price

Date
Price
Change
2026-05-07
$1,203,770
0.16%

Inventory Graph

10 9 8 7 6 5 4 3 2 1 0 9 Months of inventory SELLER'S Market BALANCED Market BUYER'S Market

Mortgage Calculator

This data is for informational purposes only.

Mortgage Payment per month

Principal Amount

Interest

Total Payable

Amortization

Amortization

Closing Cost Calculator

This data is for informational purposes only.

Closing Cost Total for this property

Total Cash flow for purchasing this property

Down Payment(%)*
Additional information

Provincial Land Transfer Tax

Ontario Land Transfer Tax Rebate

Toronto Land Transfer Tax

Toronto Land Transfer Tax Rebate

PST on CMHC Insurance Premium

Lawyer Fees

$2,825

Government Registration Fee's

$164

Title Insurance

Closing Cost Total

Total Cash flow for purchasing this property

Provincial Land Transfer Tax

Ontario Land Transfer Tax Rebate

Toronto Land Transfer Tax

Toronto Land Transfer Tax Rebate

PST on CMHC Insurance Premium

Lawyer Fees

$2,825

Government Registarion Fee's

$164

Title Insurance

Down Payment(%)*

* A down payment of less than 20% is permitted only for first-time home buyers purchasing their principal residence. The minimum down payment required is 5% for the portion of the purchase price up to $500,000, and 10% for the portion between $500,000 and $1,500,000. For properties priced over $1,500,000, a minimum down payment of 20% is required.

Thinking of Selling?

Find Out Your Home’s Value in Today’s Market!

No Email or Signup is required to view your home estimate.

estimate your home value

Contact Manoj Kukreja

Sales Representative, Century 21 People’s Choice Realty Inc., Brokerage
(647) 576 - 2100

Manoj profile avatar

Recent Sold Listings in Rural Glanbrook, Hamilton

Popular Cities